
Golf Course - Adult 55+
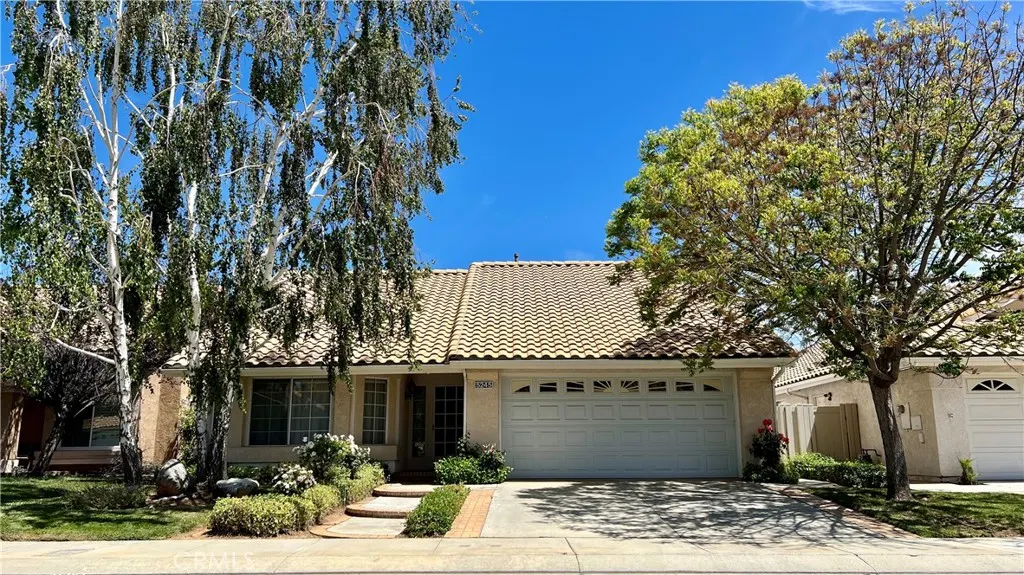
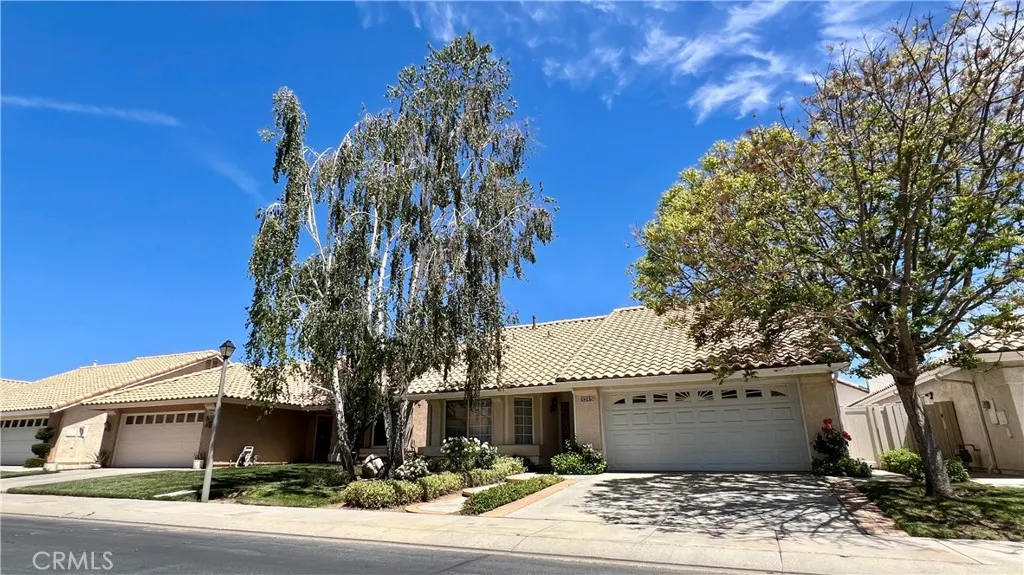
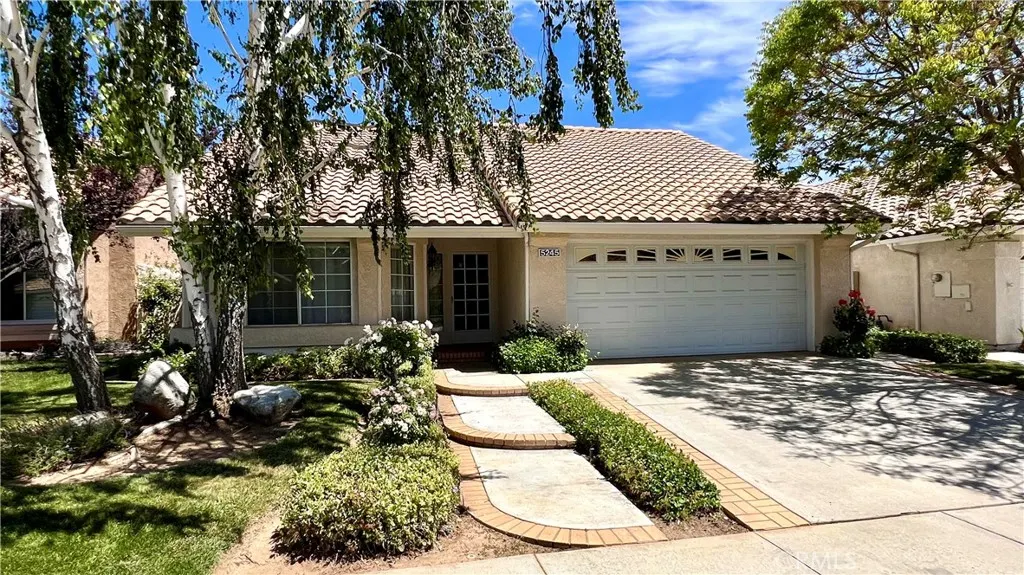
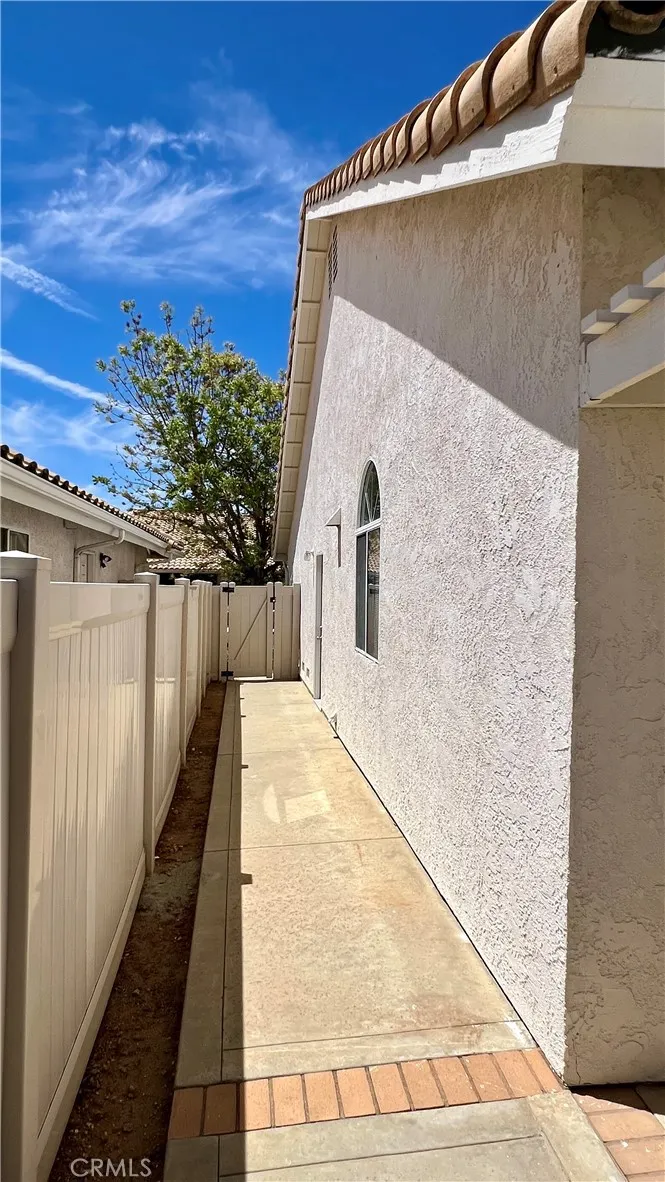
Address
5245 W Plain Field, Banning, CA
Price
$ 324,000
Property Attributes
- MLS#IV26087261
- TypeSingle Family
- Listing Status Active
- CountyRiverside
- CityBanning
- Area Banning/Beaumont/Cherry Valley
- NeighborhoodTRACT NO 22198
- Zip92220
- Style
- Year Built1987
- Price$ 324,000
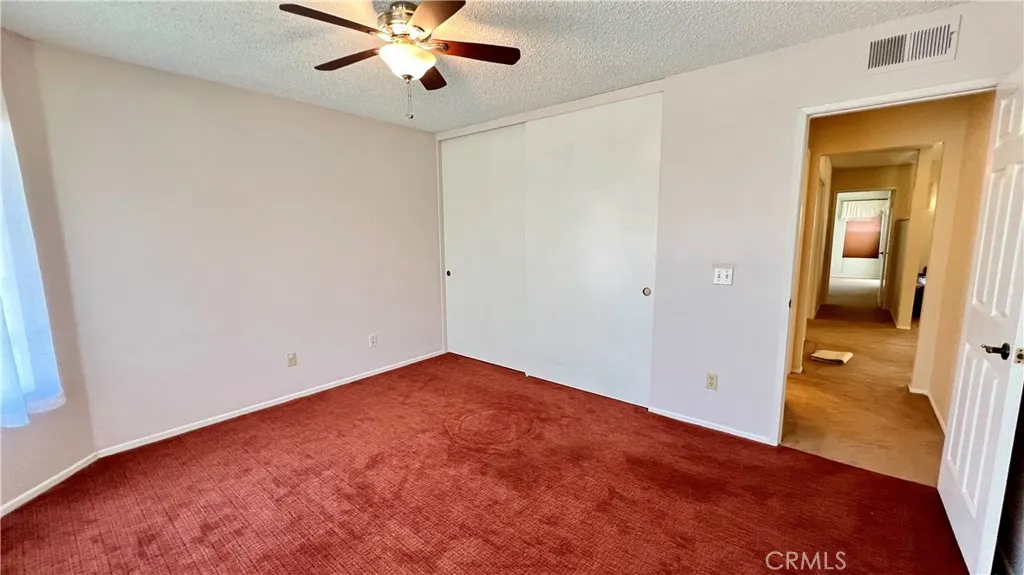
- Bedrooms3
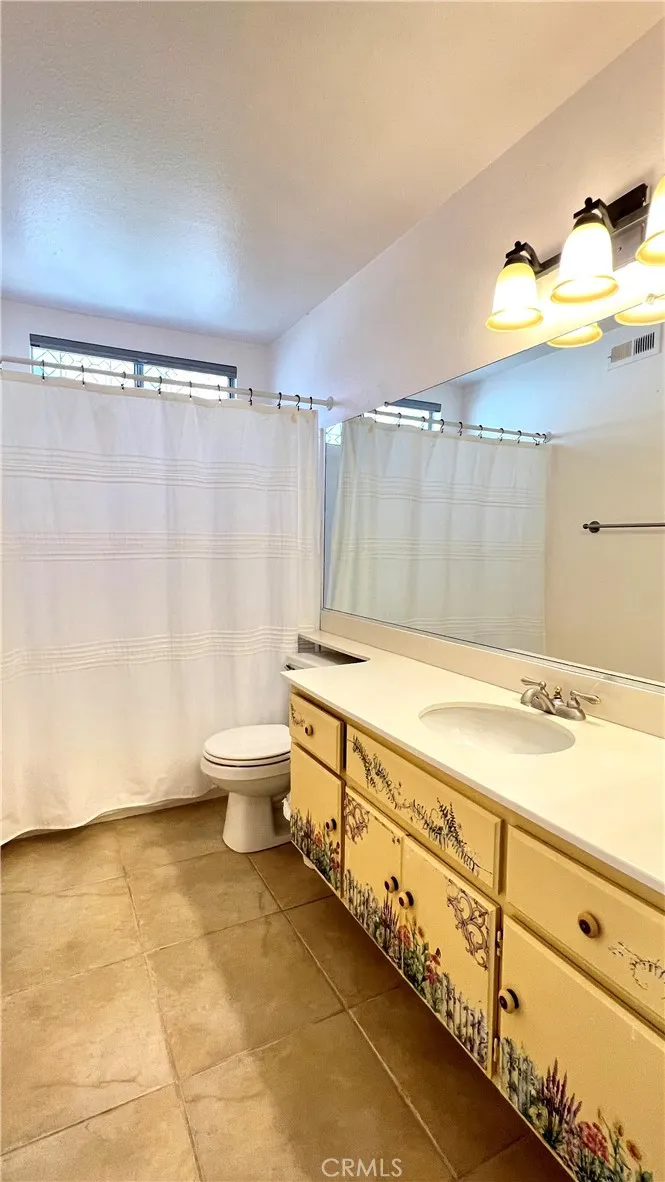
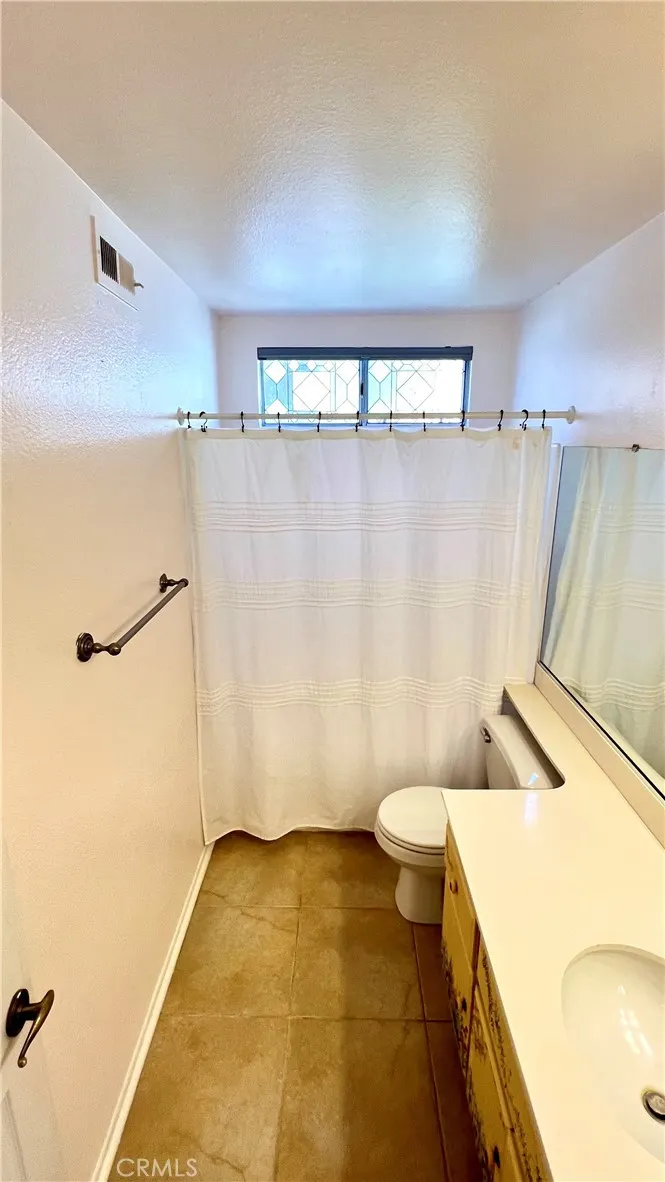
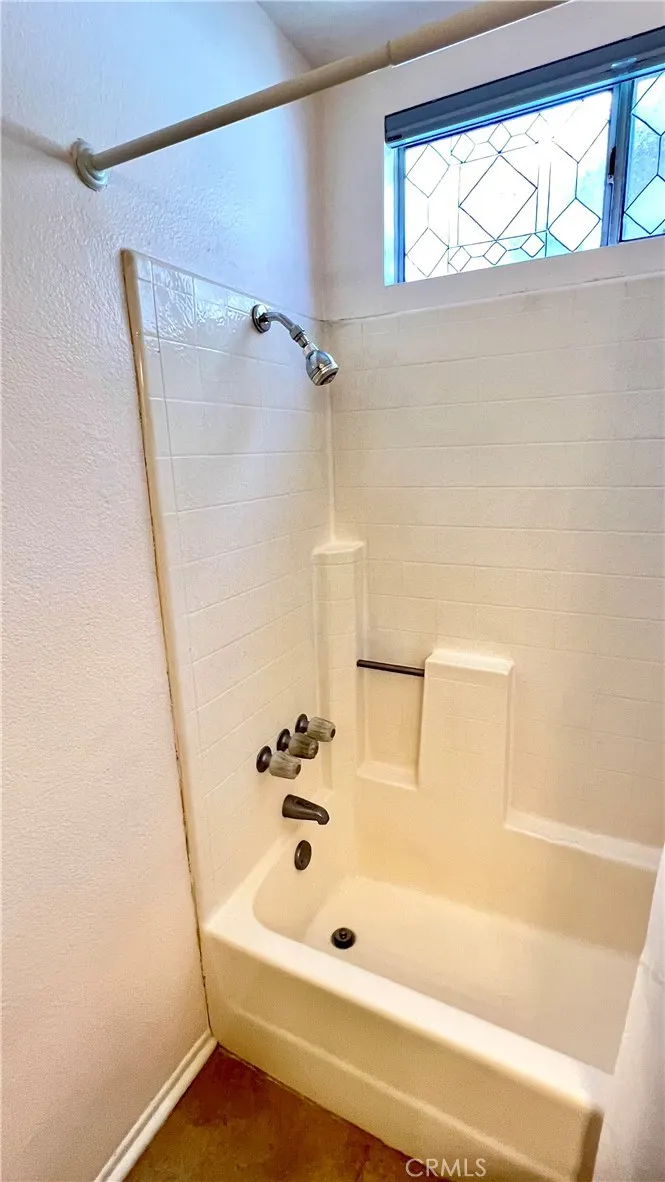
- Full Bathrooms2
- Half Bathrooms0
- Sqr Footage1312
- Lot Size0.11 Acres
Data Source:
California Regional MLS (CRMLS)
Property Description
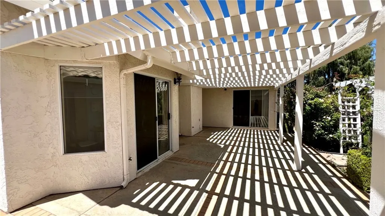
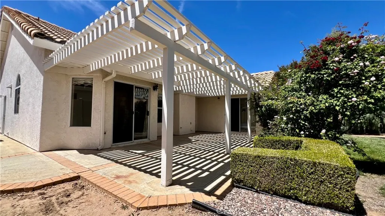
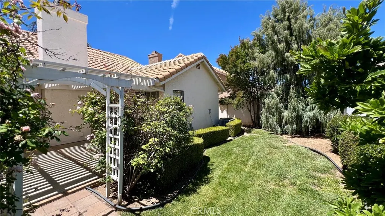
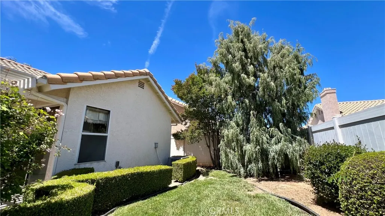
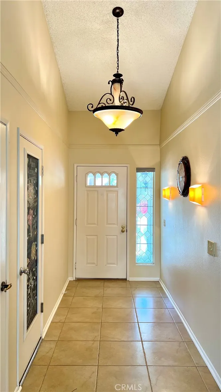
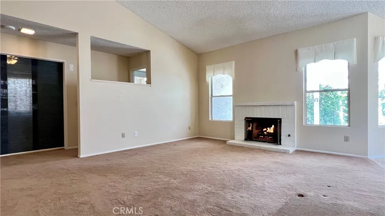
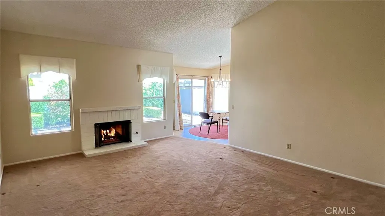
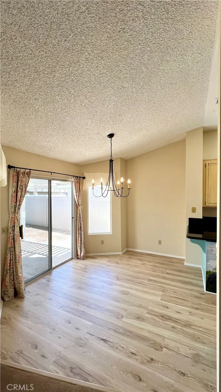
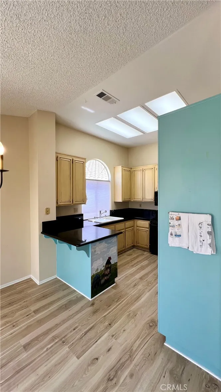
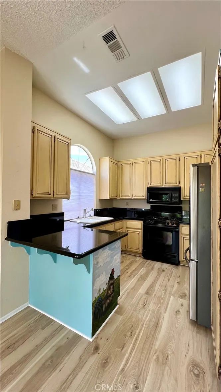
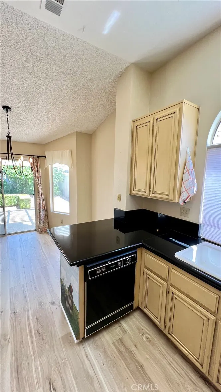
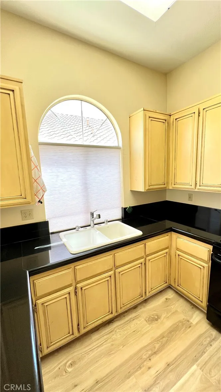
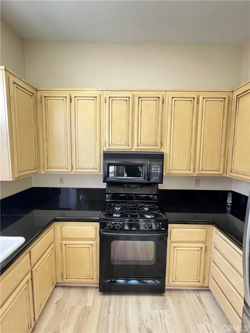
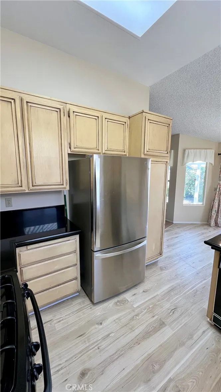
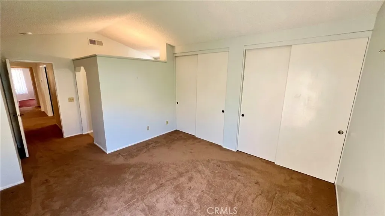
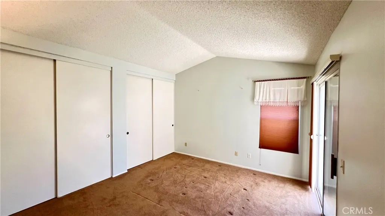
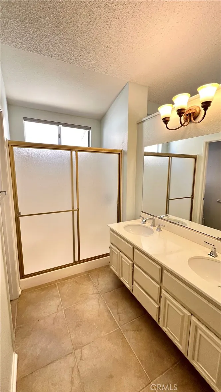
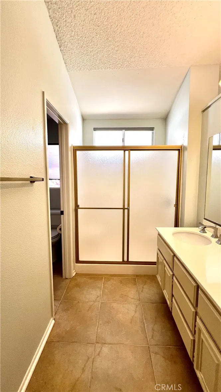
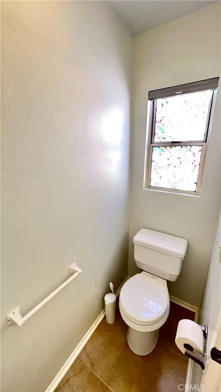
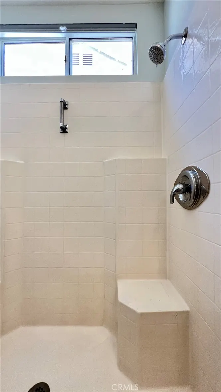
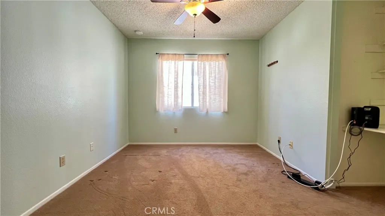
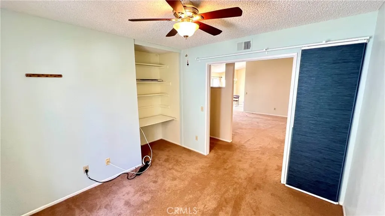
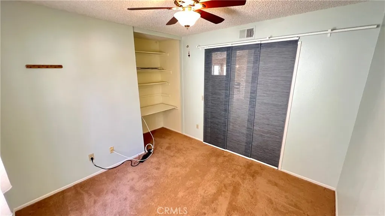
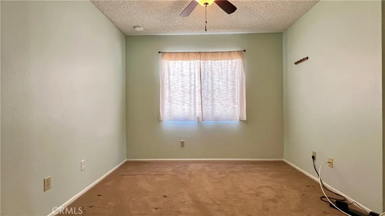
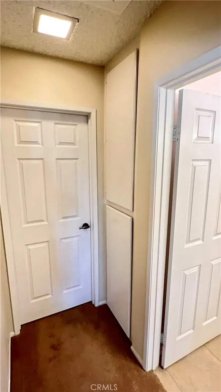
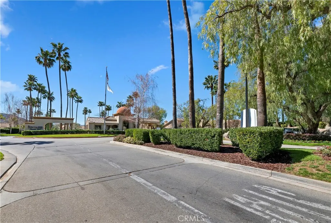
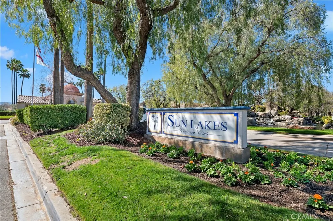
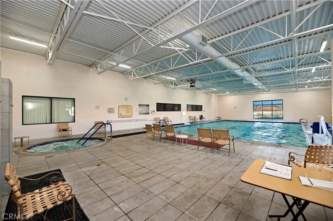
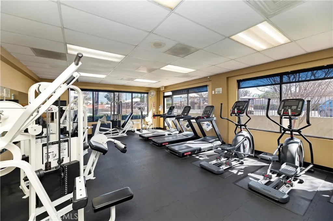
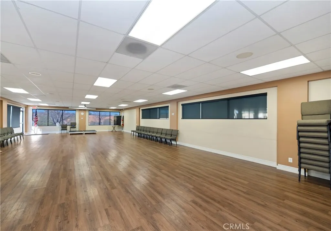
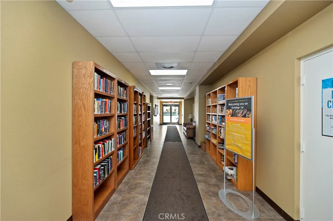
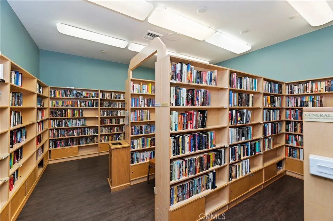
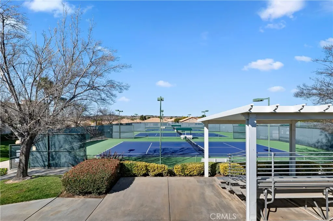
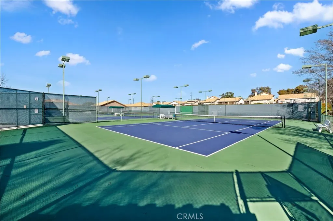
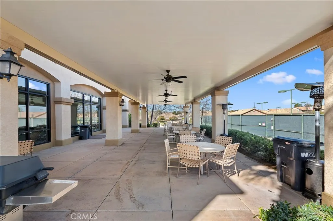
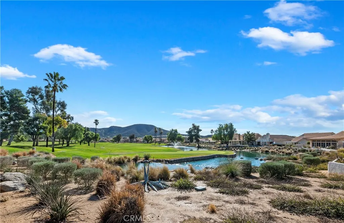
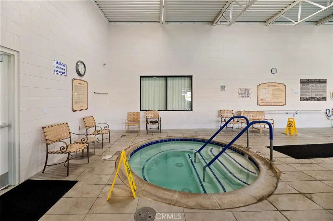
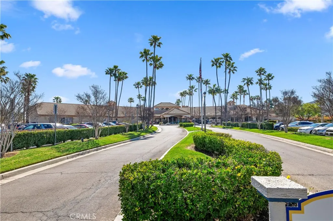
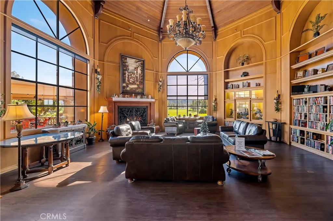
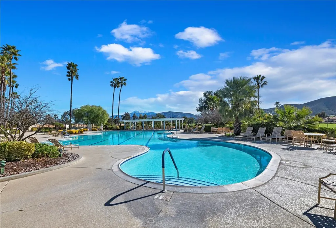
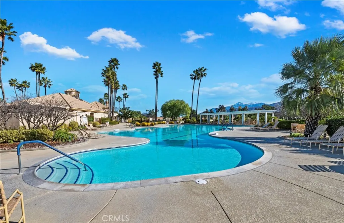
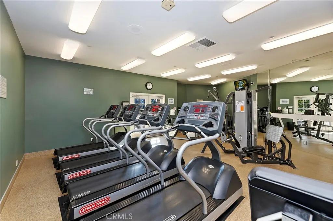
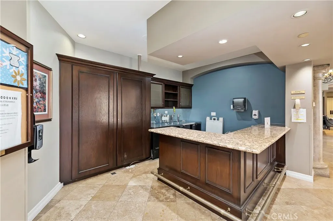
Welcome to 5245 W. Plain Field Dr., located in the highly desirable Sun Lakes Country Club, a 55+ gated community that offers resort style living beneath the foothills of Banning. Residents will enjoy a variety of exceptional amenities such as 2 18-hole golf courses, 3 clubhouses, 3 pools and spas, 6 tennis courts, 3 paddle tennis courts, 8 pickle ball courts, gym, restaurant, bar, lounge, library, and more! This home has been well maintained by its owners who have lightly used it as a vacation home since 2012. IMPROVEMENTS/UDATES: New garage door and HVAC components in 2016, new carpet in 2022, window coverings and Mohawk laminate kitchen flooring in 2023, exterior trim repainted in 2024, and THE ROOF WAS REDONE WITH HEAVY DUTY UNDERLAYMENT in December of 2025. Inside the home is 3 bedrooms and two bathrooms with an open feel floorpan, vaulted ceilings, granite kitchen countertops, and more. Mature park-like landscaping, and a nice lattice covered patio in the rear yard offer a peaceful place to drink your morning coffee or enjoy an afternoon BBQ. Schedule a visit with your Realtor today! *Information deemed accurate, but has not been verified.
| Price History | |
|---|---|
| 5/20/2026 | Listed $324,000 |
General Features
| Living Area | 1312 |
|---|---|
| Sewer | Public Sewer |
| Heating | Forced Air |
| Cooling | Central Air |
| Utilities | Electricity Connected,Natural Gas Connected,Sewer Connected,Water Connected |
| Possession | Close Of Escrow |
| Roof | Clay,Tile |
| Appliances | Dishwasher,Disposal,Gas Range,Microwave |
| HOA Fee | 410 |
| Garage Spaces | 2 |
| Patio/Porch Features | Concrete,Wood |
| Pool Features | Association |
| Security Features | Gated with Attendant,24 Hour Security |
| Construction Materials | Stucco,Copper Plumbing |
| Year Built | 1987 |
| Electric | 220 Volts in Garage,220 Volts |
| View | None |
| Stories Count | 1 |
| Levels | One |
| Property Subtype | Single Family Residence |
| Community Features | Golf,Street Lights,Suburban,Sidewalks |
| Assoc Fee Paid Per | Monthly |
| County | Riverside |
| New Construction | false |
| Property Type | Residential |
| Association Amenities | Pickleball,Pool,Spa/Hot Tub |
| HOA | true |
| Attached Garage | true |
| Subdivision Name | TRACT NO 22198 |
| Facing Direction | Southwest |
| Garage Y/N | true |
| Full Baths | 2 |
| Special Listing Conditions | Standard,Trust |
| Status | Active |
| Directions | Exit 10 @ Highland Springs and go south. Left on Sun Lakes Blvd. Turn right at Country Club Dr. Left on Riviera. Follow Riviera to S. Shoal Creek and go right. Left on Plain Field. 5425 will be on your left hand side. |
| City | Banning |
| Disclosures | Covenants/Restrictions Disclosure,HOA Disclosure |
| Association Name | Sun Lakes Country Club |
| Entry Location | 1 |
| Senior Community Y/N | true |
| High School District | Banning Unified |
| Number Of Units Total | 1 |
| MLS Area | 263 - Banning/Beaumont/Cherry Valley |
| Lot Size Units | Square Feet |
| Lot Size Square Feet | 4792 |
| Listing Terms | Submit |
| Spa Features | Association |
| Property Attached Y/N | false |
| Land Lease Y/N | false |
| Property Condition | Turnkey |
| Additional Parcels Y/N | false |
| Lease Considered Y/N | false |
| Structure Type | House |
| Living Area Units | Square Feet |
| Standard Status | Active |
| Occupancy Type | Vacant |
| Year Built Source | Assessor |
| Tax Lot | 99 |
| Property Sub Type Additional | Single Family Residence |
| PostalCity | BANNING |
Interior Features
| Interior Amenities | Breakfast Bar,Ceiling Fan(s),Cathedral Ceiling(s),Eat-in Kitchen,Granite Counters |
|---|---|
| Flooring | Carpet,Laminate |
| Fireplace Features | Family Room |
| Total Stories | 1 |
| Common Walls | No Common Walls |
| Air Conditioning Y/N | true |
| Heating Y/N | true |
| Fireplace Y/N | true |
| Laundry Features | Washer Hookup,Electric Dryer Hookup,Gas Dryer Hookup,In Garage |
| Total Bedrooms | 3 |
| Entry Level | 1 |
| Main Level Bedrooms | 3 |
| Main Level Bathrooms | 2 |
| LivingAreaSource | Assessor |
| Total Baths | 2 |
Exterior Features
| Fencing | Good Condition,Vinyl |
|---|---|
| Parking Features | Direct Access,Garage Faces Front,Garage |
| Lot Features | Back Yard,Lawn,Rectangular Lot,Sprinklers Timer,Sprinkler System,Yard |
| Water Source | Public |
| Total Parking | 2 |
| Lot Size Area | 4792 |
| Foundation Details | Slab |
| Spa | true |
| Lot Size Acres | 0.11 |
| Road Surface Type | Paved |
| Private Pool | false |
| Lot Size Source | Assessor |
Amenities
- Foreclosure
- Views
- Short Sale
- New Construction
- Adult 55+
- Lease To Own
- No HOA Fees
- Furnished
- Primary On Main
- Air Conditioning
- Seller Finance
- Green
- Fixer Upper
- Horse
- Golf
- Fireplace
- Deck
- Garage
- Basement
- Pool
Property vs Single Family Average in 92220
Price
Year Built

 Based on information from California Regional Multiple Listing Service, Inc. as of September 11, 2026 11:31 PM UTC This information is for your personal, non-commercial use and may not be used for any purpose other than to identify prospective properties you may be interested in purchasing. Display of MLS data is usually deemed reliable but is NOT guaranteed accurate by the MLS. Buyers are responsible for verifying the accuracy of all information and should investigate the data themselves or retain appropriate professionals. Information from sources other than the Listing Agent may have been included in the MLS data. Unless otherwise specified in writing, Broker/Agent has not and will not verify any information obtained from other sources. The Broker/Agent providing the information contained herein may or may not have been the Listing and/or Selling Agent.
 Based on information from California Desert Association of Realtors as of September 11, 2026 10:59 PM UTC The information being provided by California Desert Association of Realtors, SoCalMLS, CRISNet MLS, and CARETS is for the consumer's personal, non-commercial use and may not be used for any purpose other than to identify prospective properties consumer may be interested in purchasing. Any information relating to real estate for sale referenced on this web site comes from the Internet Data Exchange
 The MLS™ Combined LA/Westside MLS® (CLAW): All information deemed reliable but not guaranteed. All properties are subject to prior sale, change or withdrawal. Neither listing broker(s) or information provider(s) shall be responsible for any typographical errors, misinformation, misprints and shall be held totally harmless. Listing(s) information is provided for consumer's personal, non-commercial use and may not be used for any purpose other than to identify prospective properties consumers

